$1,900,000
$2,100,000
9.5%For more information regarding the value of a property, please contact us for a free consultation.
17 Swift Lake Forest, CA 92630
4 Beds
5 Baths
3,044 SqFt
Key Details
Sold Price $1,900,000
Property Type Single Family Home
Sub Type Single Family Residence
Listing Status Sold
Purchase Type For Sale
Square Footage 3,044 sqft
Price per Sqft $624
Subdivision Highlands (Bkhgl)
MLS Listing ID OC26126597
Sold Date 11/05/26
Bedrooms 4
Full Baths 4
Half Baths 1
Construction Status Turnkey
HOA Fees $259/mo
HOA Y/N Yes
Year Built 2017
Lot Size 4,944 Sqft
Property Sub-Type Single Family Residence
Property Description
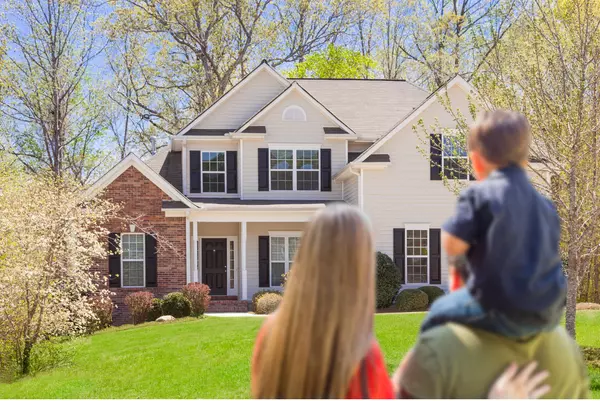
PRICE IMPROVEMENT. Located in the highly sought-after Baker Ranch community, this exceptional Toll Brothers Ridgecrest residence offers 3,044 sqft of thoughtfully designed living space, featuring 4 Bed, 4.5 Bath, an upstairs loft, a desirable main-level ensuite bedroom, and a first-floor powder room for guests. A notable advantage is its approximately 1.05% base property tax rate, offering favorable long-term holding costs.
The open-concept floor plan showcases soaring 10-foot ceilings, abundant natural light, and a seamless flow between indoor and outdoor living spaces. The gourmet kitchen serves as the heart of the home, featuring a walk-in pantry, premium stainless steel appliances, abundant cabinetry, and a large center island that opens directly to the great room, making it ideal for both everyday living and entertaining.
Designed with privacy in mind, all bedrooms are ensuite and thoughtfully separated from one another, creating an ideal layout for multigenerational living, guests, or added personal space. The primary suite offers a spacious layout with a well-appointed bathroom and an oversized walk-in closet, while the upstairs loft provides flexible space for a media room, home office, or play area.
Expansive sliding glass doors create a natural extension of the living space, leading to a private courtyard and covered California Room—perfect for year-round indoor-outdoor living. Whether used for entertaining, relaxing, or casual dining, these spaces enhance the home's Southern California lifestyle appeal.
Residents of Baker Ranch enjoy resort-style amenities including 10 parks, 8 heated pools and spas, miles of hiking and biking trails, fitness stations, basketball courts, tennis courts, beach volleyball, bocce ball, baseball and soccer fields, fire pits, outdoor fireplaces, BBQ areas, clubhouses, hammocks, a covered outdoor kitchen, and the popular Baker Ranch Dog Park. Conveniently located near award-winning schools, shopping, dining, entertainment, and major freeways, this home offers an exceptional blend of comfort, convenience, and lifestyle.
Location
State CA
County Orange
Area Bk - Baker Ranch
Rooms
Main Level Bedrooms 1
Interior
Interior Features Breakfast Bar, Coffered Ceiling(s), Separate/Formal Dining Room, Eat-in Kitchen, Open Floorplan, Pantry, Quartz Counters, Recessed Lighting, Bedroom on Main Level, Instant Hot Water, Loft, Primary Suite, Walk-In Pantry, Walk-In Closet(s)
Heating Central
Cooling Central Air
Flooring Tile, Vinyl
Fireplaces Type None
Fireplace No
Appliance 6 Burner Stove, Built-In Range, Double Oven, Dishwasher, Disposal, Gas Oven, Gas Range, Microwave, Range Hood, Tankless Water Heater, Dryer, Washer
Laundry Laundry Room
Exterior
Parking Features Direct Access, Driveway, Garage Faces Front, Garage
Garage Spaces 2.0
Garage Description 2.0
Fence Brick
Pool Association
Community Features Dog Park, Hiking, Street Lights, Sidewalks, Park
Utilities Available Electricity Connected, Natural Gas Connected, Sewer Connected, Water Connected
Amenities Available Sport Court, Barbecue, Pool, Spa/Hot Tub
View Y/N Yes
View Neighborhood
Roof Type Tile
Porch Brick, Covered, Screened, Tile
Total Parking Spaces 2
Private Pool No
Building
Lot Description 6-10 Units/Acre, Back Yard, Landscaped, Near Park
Story 2
Entry Level Two
Foundation Slab
Sewer Public Sewer
Water Public
Architectural Style Contemporary
Level or Stories Two
New Construction No
Construction Status Turnkey
Schools
Elementary Schools Foothill Ranch
Middle Schools Serrano Intermediate
High Schools El Toro
School District Saddleback Valley Unified
Others
HOA Name Baker Ranch Community Association
Senior Community No
Tax ID 61054156
Security Features Carbon Monoxide Detector(s),Smoke Detector(s)
Acceptable Financing Cash, Conventional, FHA
Listing Terms Cash, Conventional, FHA
Financing Cash
Special Listing Condition Standard
Read Less
Want to know what your home might be worth? Contact us for a FREE valuation!

Our team is ready to help you sell your home for the highest possible price ASAP

Bought with Muzi Zhou Pinnacle Real Estate Group
Let’s Talk About Your Real Estate Goals